
Palazzo Barberini is the prototypical Baroque palace, designed by three of the most important architects of the 1600s: Carlo Maderno, Gian Lorenzo Bernini and Francesco Borromini.
In 1623, Maffeo Barberini (Florence 1568 – Rome 1644) was elected Pope and took the name of Urban VIII. Two years later he acquired a villa on the Quirinal Hill, owned by the Sforza family, for his nephews, who were newly invested with all sorts of honors and responsibilities. He commissioned Carlo Maderno (1556-1629) to transform it into his family’s new residence. Instead of demolishing the villa, the architect incorporated it into a new project: The Sforza wing, the part of the building that faces the current Piazza Barberini, is connected to the other parallel wing by a central hall. The new floor plan of the building is in the innovative shape of an “H”. Maderno created an open-winged structure containing an immense garden, with rare plants, secret courtyards and formal gardens.
Today one enters the palazzo from via delle Quattro Fontane through the portico façade, on which is raised a false glass loggia, designed in all likelihood by Gian Lorenzo Bernini (1598-1680), who in 1629 succeeded Carlo Maderno in overseeing the construction.
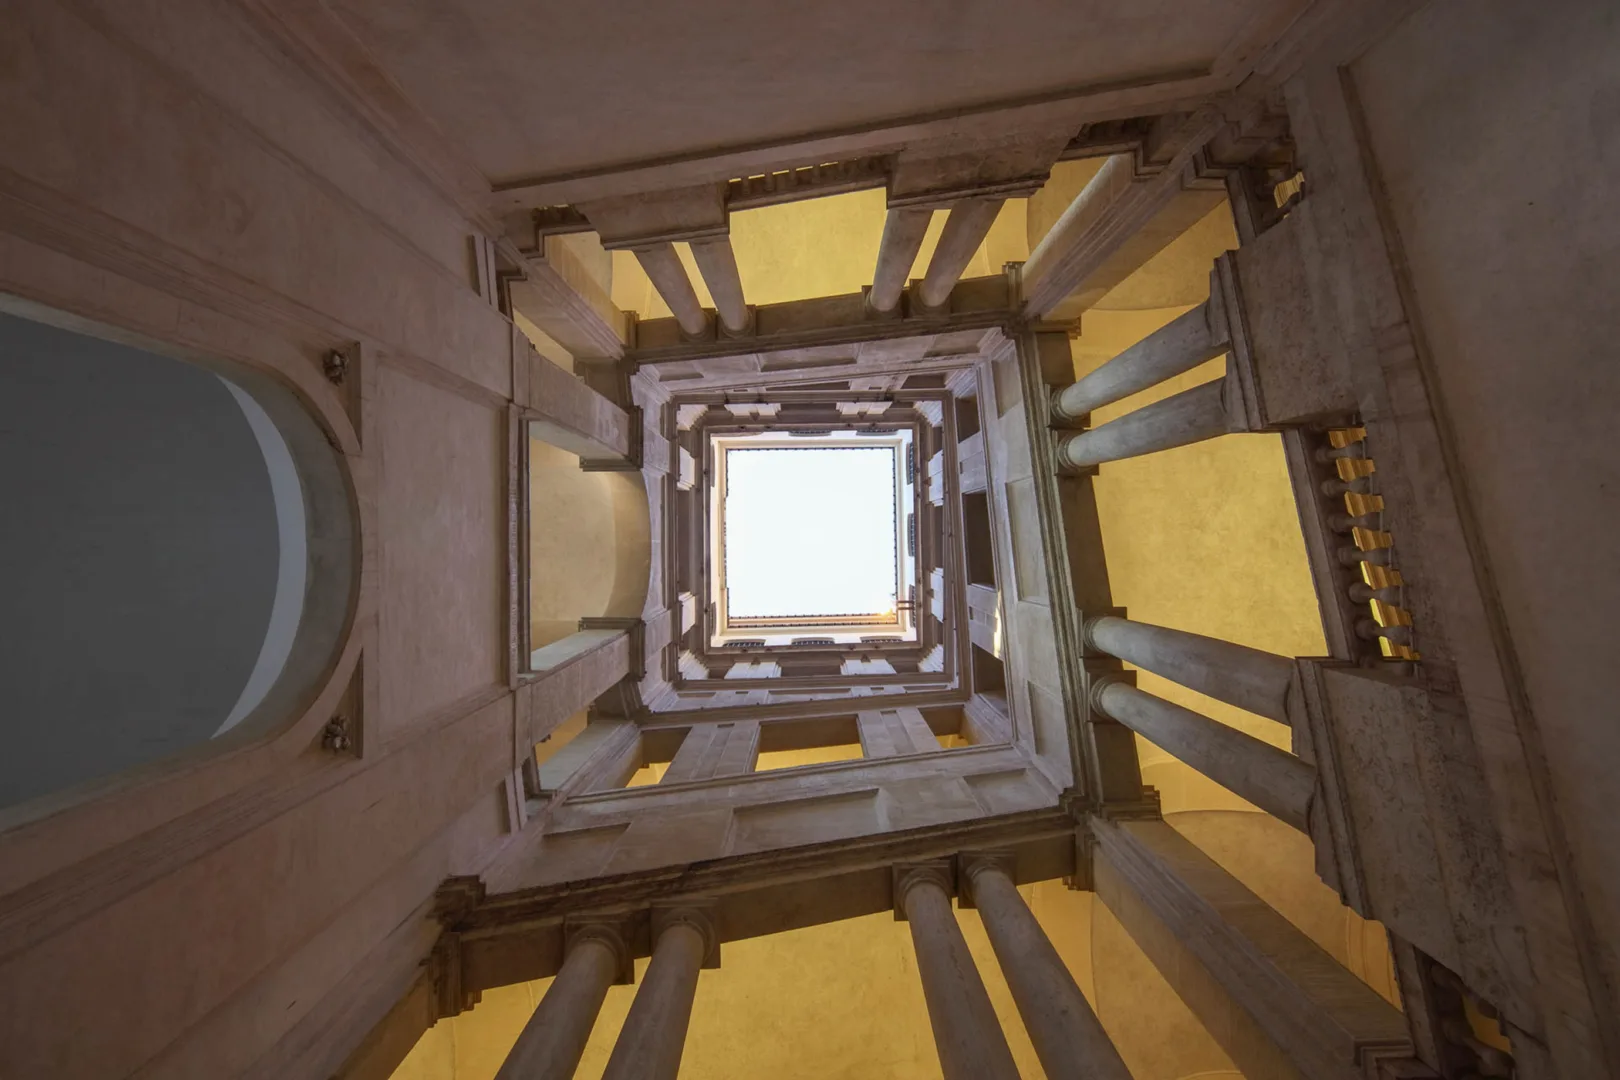
The pulsing heart of the construction is the majestic entrance hall with frescoes by Pietro da Cortona. One reaches this monumental space by a square-shafted staircase, designed by Bernini, on the one side, and by an extraordinary oval helicoidal staircase on the other, probably designed by Francesco Borromini (1599-1667).
Starting in around 1620, various masters worked continuously on the interior decorations, until about the mid 18th-century, when the last direct heir, Cornelia Costanza, had a Rococo-style apartment decorated on the top floor. The descendants of the Barberini family lived in the 1700-style apartment in the palazzo until 1955.